
Functional Kitchens Designed Around Daily Use
Kitchen Remodeling for homes with outdated layouts, failing cabinets, or countertops that no longer meet cooking and storage needs
Kitchens built more than fifteen years ago rarely include the storage density, countertop workspace, or appliance integration that current cooking patterns require, leaving homeowners working around layout limitations rather than within functional designs. Renovation Nation completes kitchen remodeling in Covington by reconfiguring cabinet placement, upgrading surface materials, and improving traffic flow between work zones. Properties with laminate countertops showing delamination, cabinets with failed drawer glides, or flooring damaged by water exposure near sinks and dishwashers benefit from complete renovations that address both visible wear and underlying structural issues.
Kitchen remodeling involves coordinated updates across multiple systems—custom cabinetry provides storage configured for specific items rather than generic shelf spacing, countertop installation requires substrate preparation that prevents cracking or settling, and tile backsplashes demand layout planning that aligns grout lines with cabinet edges and outlet locations. Kitchen islands add prep space and seating capacity when floor plans allow adequate clearance for drawer operation and walking paths, while flooring upgrades replace materials that trap moisture or show permanent staining from years of spills.
Arrange an on-site consultation to review your current layout and discuss design options that fit your cooking routine.
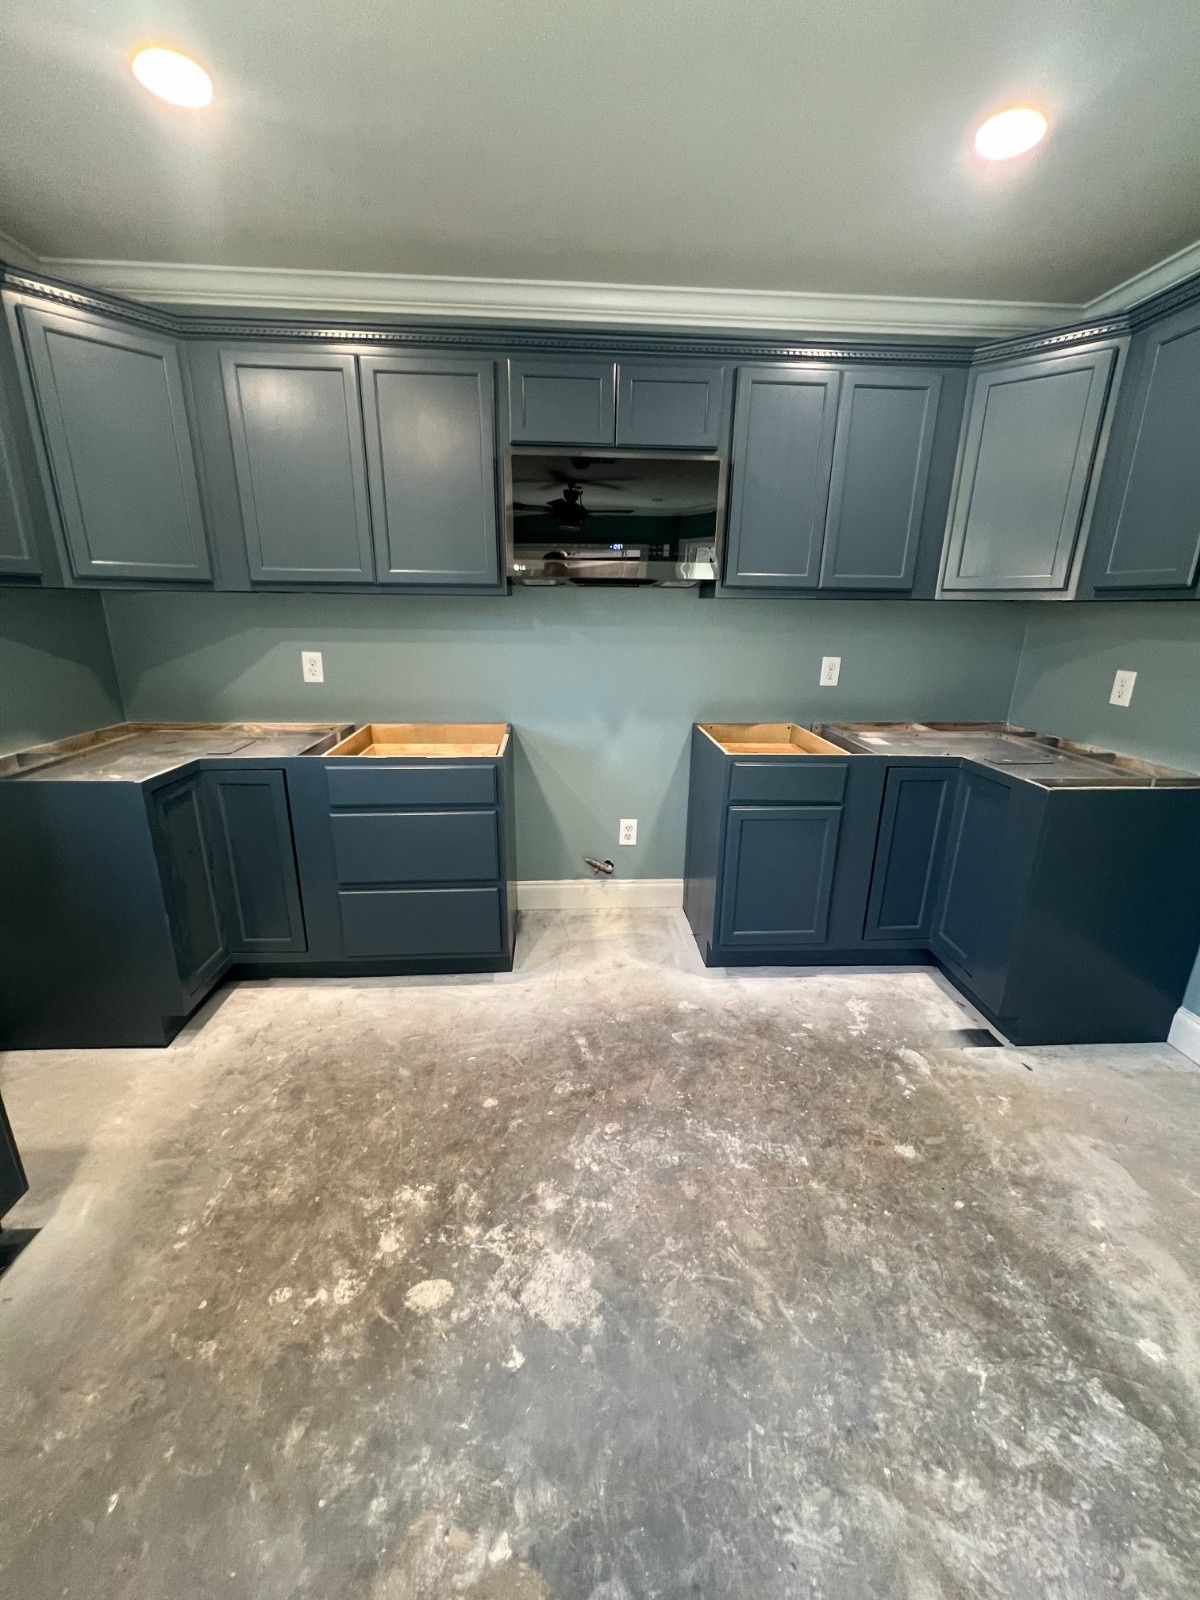
What Complete Kitchen Renovations Accomplish
Complete kitchen renovations start with cabinet removal and wall inspection to identify plumbing leaks or electrical deficiencies hidden behind finished surfaces, then proceed through substrate leveling, cabinet installation with shim adjustments for plumb and level alignment, and countertop templating that accounts for out-of-square walls. Custom cabinetry includes soft-close drawer glides rated for heavy cookware loads, adjustable shelf systems that accommodate changing storage needs, and door styles selected for material durability rather than trend-driven appearance alone. Tile backsplashes require mortar application that bonds to drywall or cement board without future delamination, grout sealing to prevent staining, and edge transitions where tile meets cabinets or windows.
After renovation completes, you'll notice cabinet doors that close flush without gaps or binding, drawers that glide smoothly under full loads, and countertops with seams positioned to minimize visibility while maintaining structural support. Flooring transitions between rooms appear level without tripping edges, backsplashes shed water without grout discoloration, and lighting illuminates work surfaces without creating shadows at prep areas. Kitchen islands provide seating height appropriate for standard stools and workspace depth sufficient for meal preparation without crowding cooktop clearances.
Renovation scope ranges from isolated countertop and backsplash updates to full-room reconfiguration involving appliance relocation, wall removal for open layouts, and electrical panel upgrades to support increased circuit demand from modern cooking equipment.
What Property Owners Usually Ask
Kitchen projects require decisions about materials, layout changes, and construction timelines that affect both budget and household disruption.
What factors determine whether custom cabinetry costs more than stock options?
Custom cabinetry allows exact dimensional fit to wall lengths without filler strips, includes interior organization configured for specific storage needs like pull-out spice racks or appliance garages, and offers wood species and finish choices beyond the limited palette available in stock lines.
How does countertop material selection affect long-term maintenance requirements?
Granite and quartz surfaces resist heat and scratching but require sealing to prevent stain absorption in porous stone, while laminate countertops offer lower cost and simple cleaning but show edge wear and delamination risk near sinks where moisture exposure is constant.
When should kitchen islands be included in remodeling plans?
Islands work when the kitchen footprint provides at least 42 inches of clearance on all sides for traffic flow and appliance door operation, and when plumbing or electrical can be routed through floor joists without compromising structural members.
What preparation does tile backsplash installation require?
Tile backsplashes need clean, stable substrate—either painted drywall in good condition or cement board in areas behind ranges where heat exposure degrades standard wallboard, plus layout planning that positions cut tiles in less-visible corners rather than centered behind cooktops.
How do flooring upgrades in Covington kitchens address moisture concerns?
Luxury vinyl plank flooring offers water resistance superior to laminate or hardwood in areas prone to spills and humidity, with interlocking installation that allows individual plank replacement if damage occurs, while tile flooring provides complete waterproofing when installed over appropriate underlayment.
Renovation Nation manages kitchen remodeling projects from design through final installation, coordinating material selection with construction sequencing to minimize downtime. Schedule a planning session to discuss your kitchen's potential and review examples of completed renovations.