
Backyard Spaces That Handle Weather and Use
Outdoor Living Spaces for properties where rain, humidity, and sun exposure require structures built to last
High humidity and frequent afternoon storms in Covington mean outdoor structures face moisture penetration, wood movement, and accelerated weathering that determine how long pergolas, covered patios, and outdoor kitchens remain functional. The wood expands and contracts with seasonal humidity changes, fasteners corrode if not rated for exterior exposure, and water intrusion damages framing if flashing and drainage aren't planned correctly. Renovation Nation builds outdoor living spaces including pergolas, covered patios, porch construction, and entertainment areas that account for these conditions from material selection through assembly details.
These projects involve more than adding a roof or constructing walls—proper outdoor structures require post footings that extend below frost line and resist settling, framing that sheds water away from connections, and finishes that protect against UV degradation and moisture damage without requiring constant maintenance.
Arrange a property review to assess site drainage, sun angles, and structural attachment points for your outdoor project.
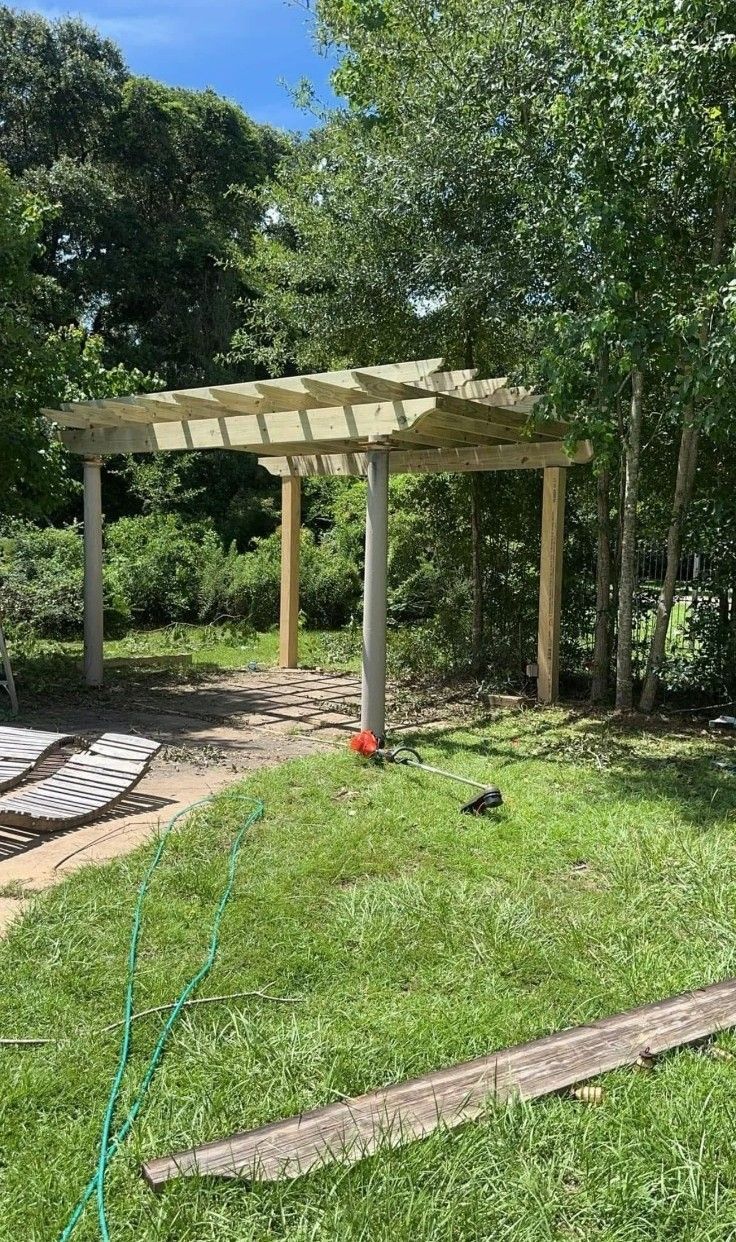
How Outdoor Construction Addresses Climate Exposure
Outdoor structures start with foundation work that prevents settling and moisture wicking into wood members, typically using concrete footings with proper depth and post bases that elevate wood above grade. Framing connections use galvanized or stainless fasteners and incorporate flashing at all ledger board attachments to prevent water intrusion into your home's existing structure.
Once construction completes, you'll notice covered areas that remain dry during rain, outdoor kitchens with countertops and storage that resist weathering, and pergolas that provide filtered shade while allowing air circulation. Porches and patios sit level without puddling water, and entertainment areas include electrical outlets and lighting positioned for actual use rather than as afterthoughts.
Backyard renovations often include grading adjustments to direct water away from new structures, material choices between pressure-treated lumber and naturally rot-resistant species depending on visibility and finish preferences, and roof pitch calculations for covered patios that balance headroom with effective water shedding. Your existing landscaping and property lines affect structure placement and size, as do local setback requirements and easements.
Common Questions About This Service
Property owners typically ask about outdoor construction specifics before planning these projects.
What's the best material for outdoor structures in humid climates?
Pressure-treated lumber rated for ground contact works for posts and structural framing, while naturally rot-resistant species like cedar or cypress offer better appearance for visible components, though composite materials eliminate wood movement and reduce maintenance at higher initial cost.
How deep do footings need to go for pergolas and covered patios?
Footings in Covington typically extend at least 12 inches below grade and rest on undisturbed soil or compacted base material, with deeper footings required for larger structures or in areas with poor soil bearing capacity.
When should outdoor kitchens include enclosed storage versus open shelving?
Enclosed storage protects contents from weather and pests but requires ventilation to prevent moisture buildup, while open shelving provides easy access and drainage but exposes stored items to the elements, so the decision depends on what you're storing and how often you'll use the space.
Why do some covered patios feel like ovens in summer?
Inadequate ventilation and low roof pitch trap hot air under the cover, so proper design includes sufficient height, roof overhangs that block low-angle sun, and open sides or ridge vents that allow heat to escape rather than radiating down into the seating area.
What site preparation does porch construction require?
Preparation involves verifying existing foundation conditions if attaching to the house, establishing level reference points, confirming adequate drainage away from the structure, and locating underground utilities before digging footings.
Renovation Nation evaluates site-specific conditions including drainage patterns, sun exposure, and attachment points before designing outdoor living spaces. Contact us at (985) 334-9360 to discuss your backyard renovation goals and site requirements.